
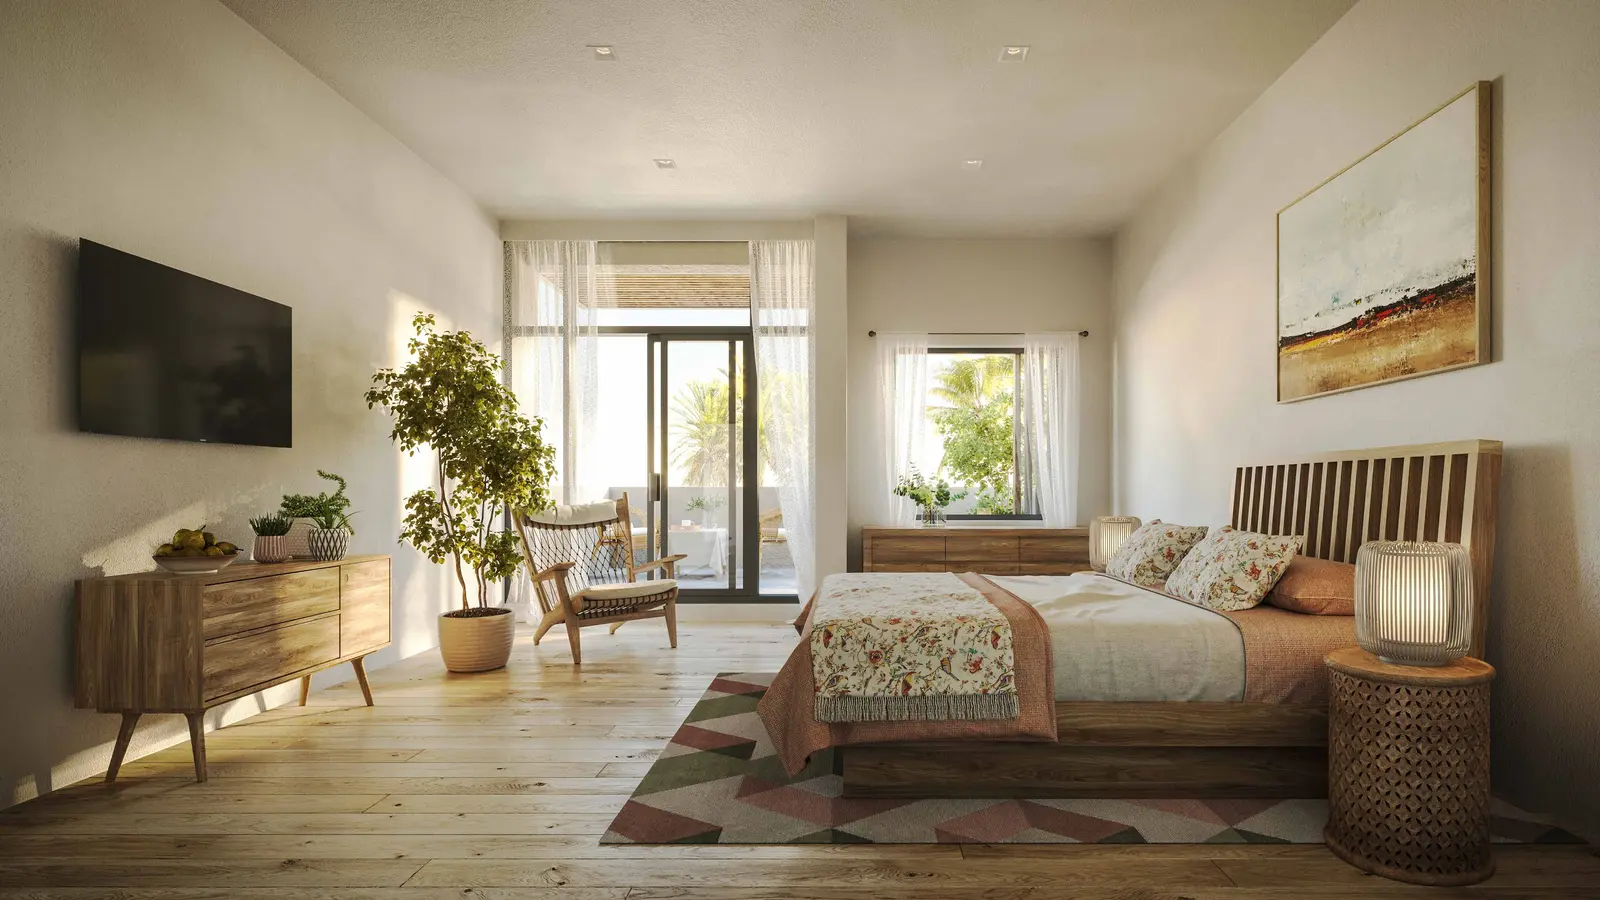
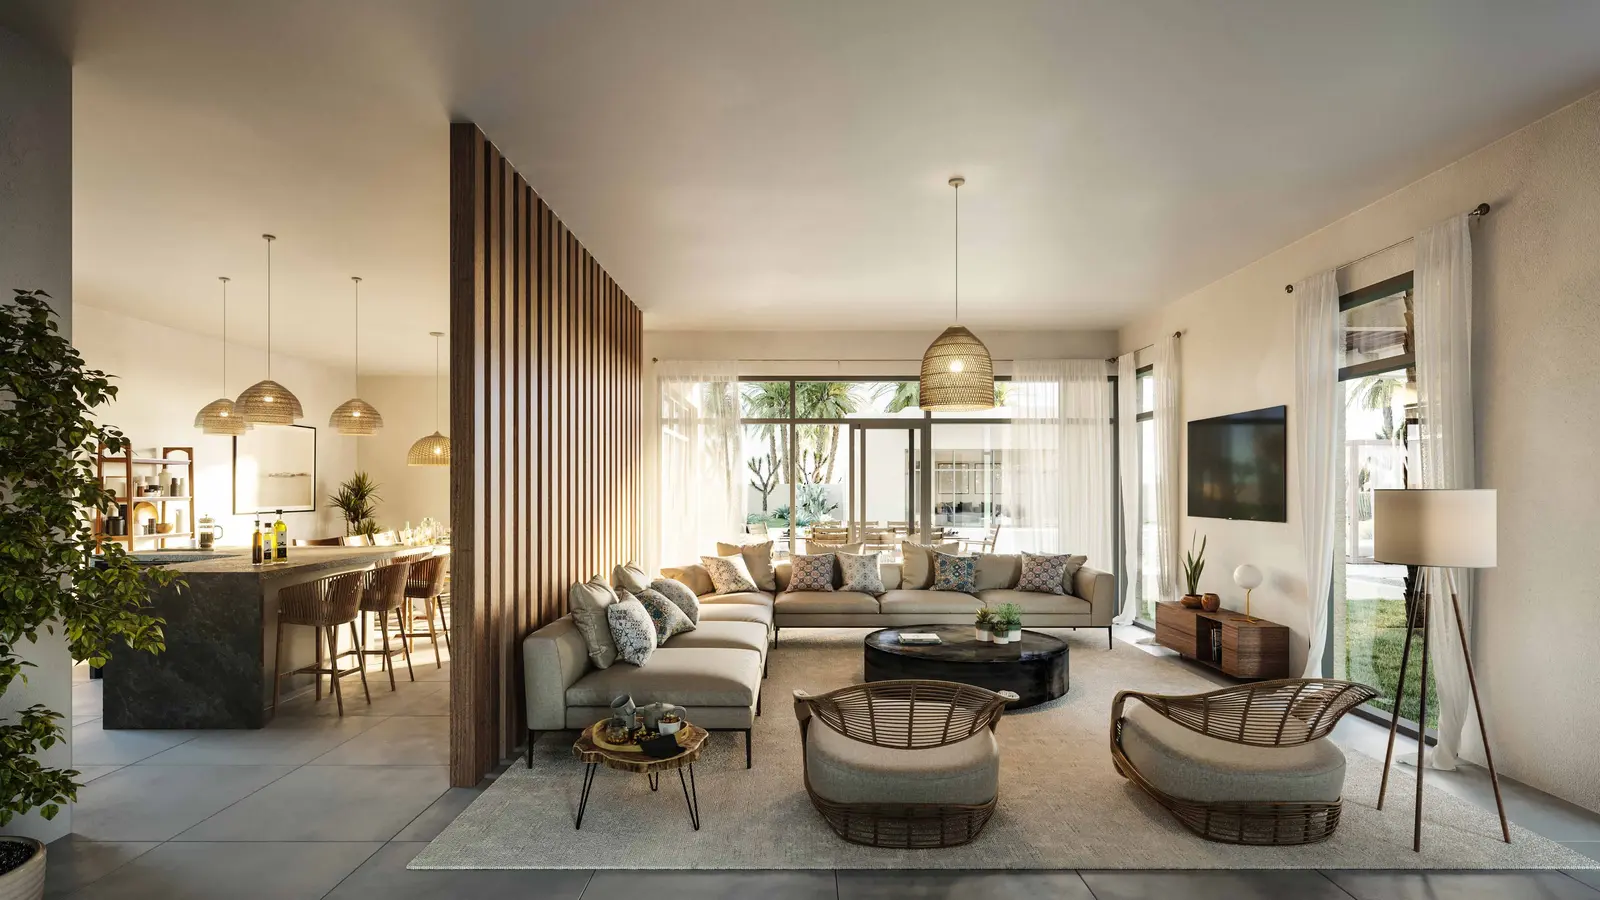
Waterfront AddressPrime location in Al Jurf Gardens
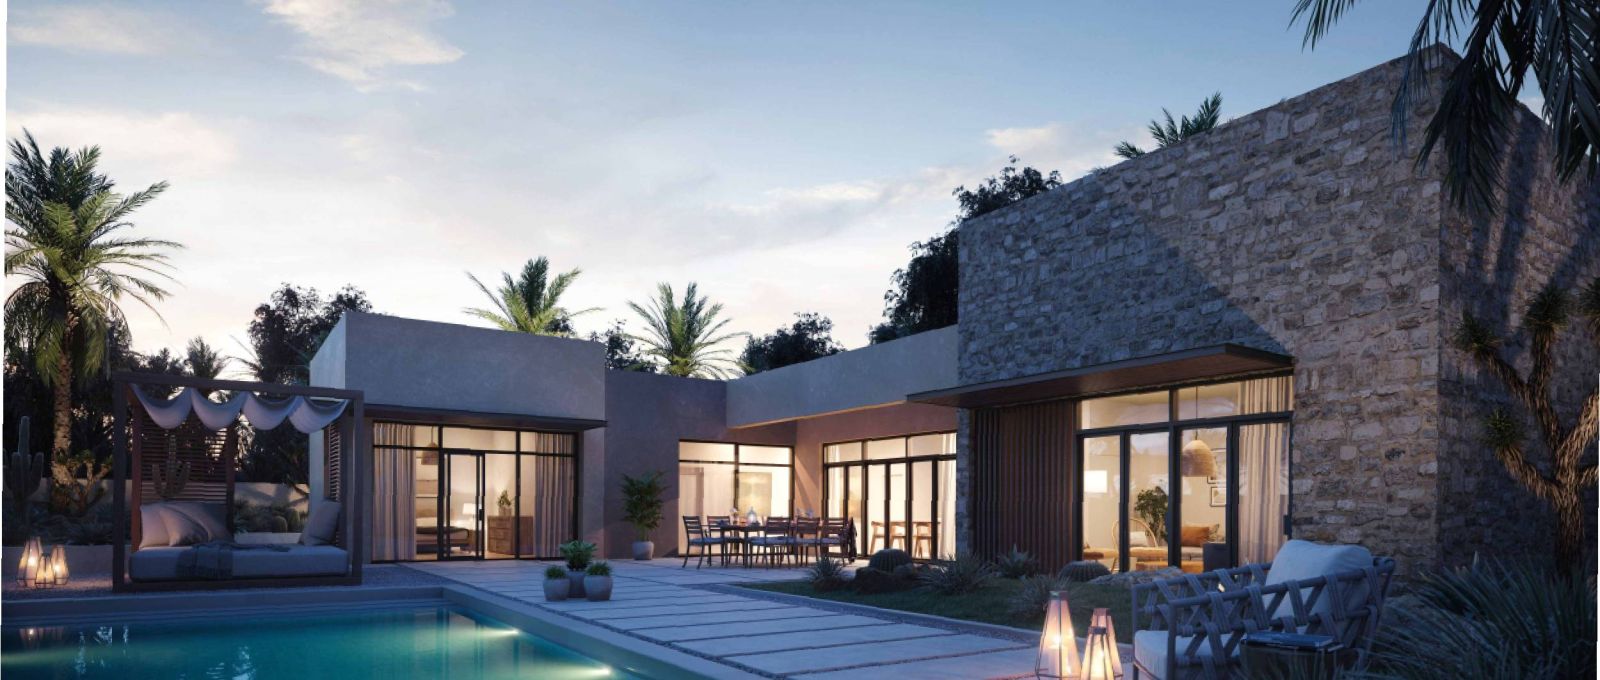
Ready to Move In
Budoor Villas
Al Jurf Gardens
Launch Price
AED 2,570,000
2, 3, 4, 5, 6 Bedrooms
Prime Waterfront
Premium Project
Verified Availability
Contact Project Specialist
Get current availability, prices, payment plans, and viewing options.
Private & secure
Direct advisor support
Budoor Villas · Waterfront living
Bedrooms2, 3, 4, 5, 6
Size2,895 to 8,934 sqft
TypeVillas
HandoverQ3 2024
Down Payment100%
DeveloperIMKAN Properties
Budoor Villas Overview
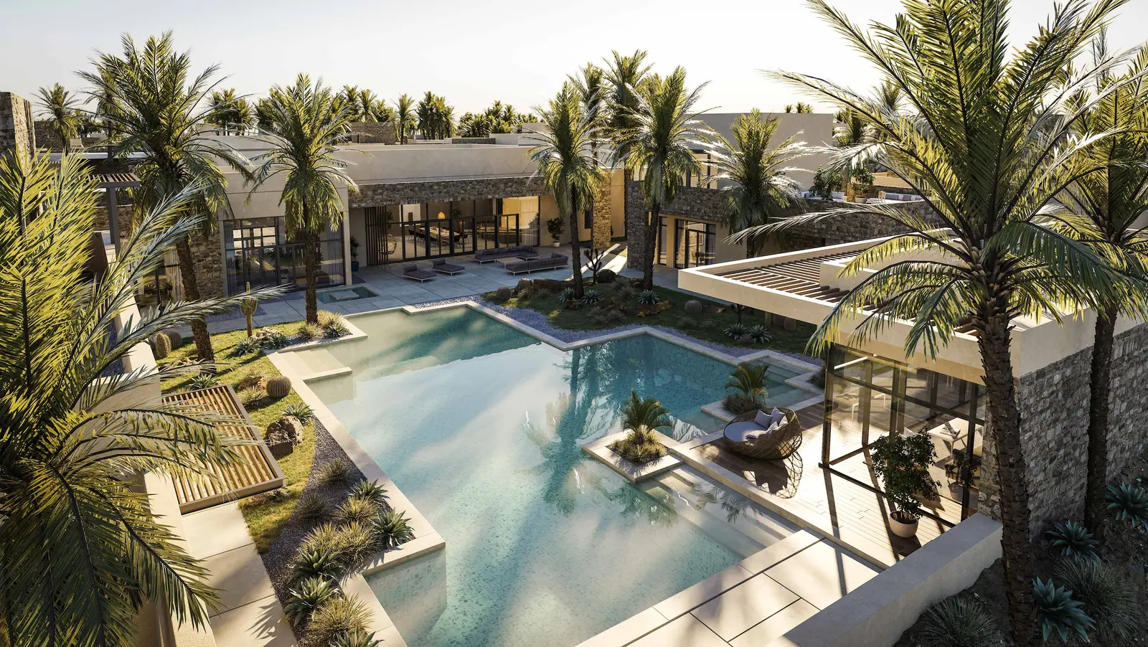
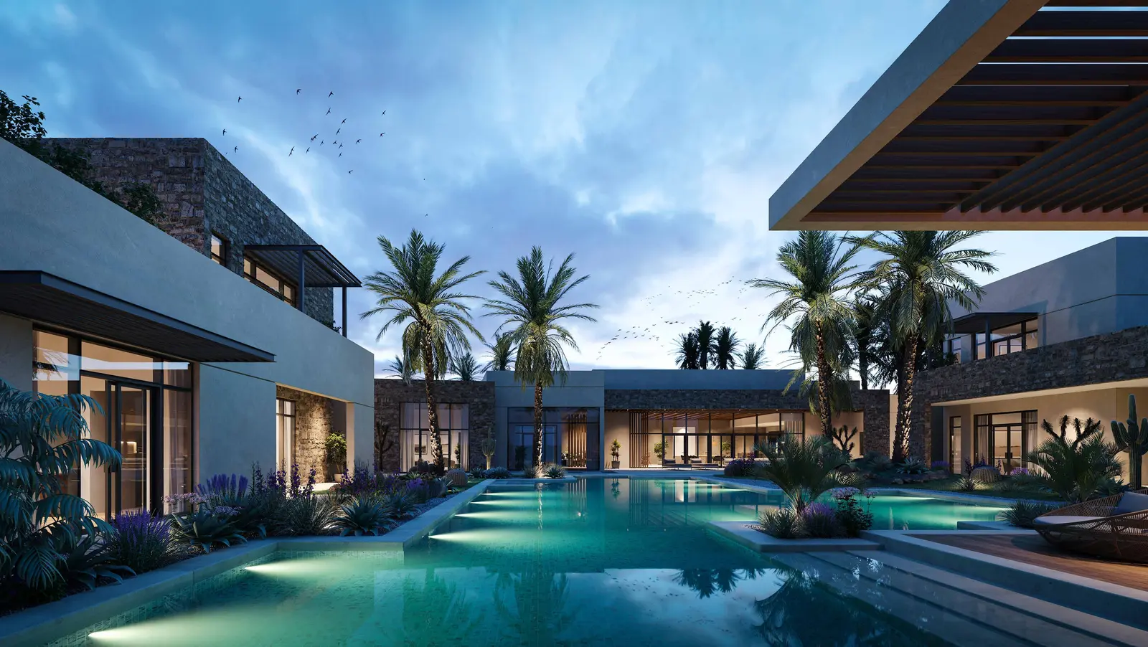
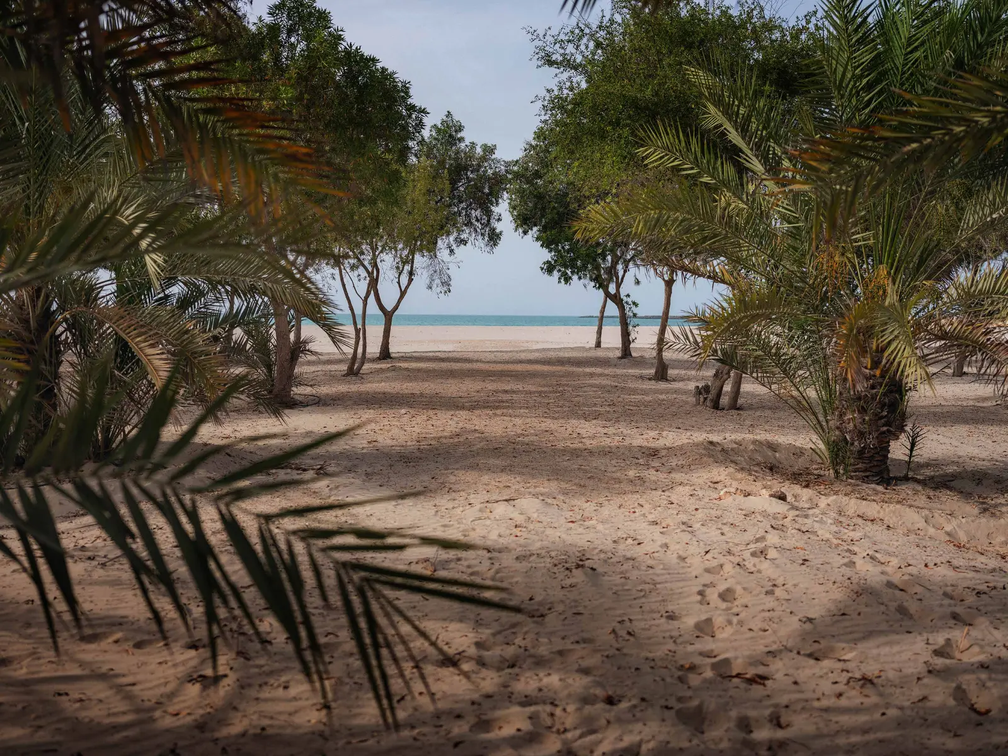
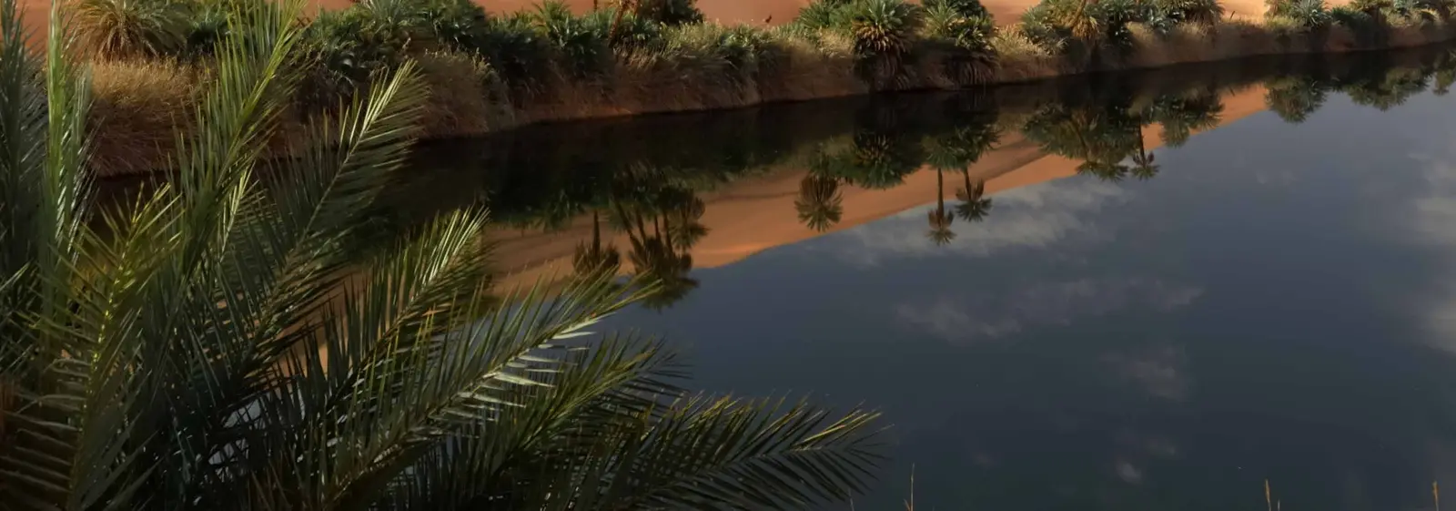
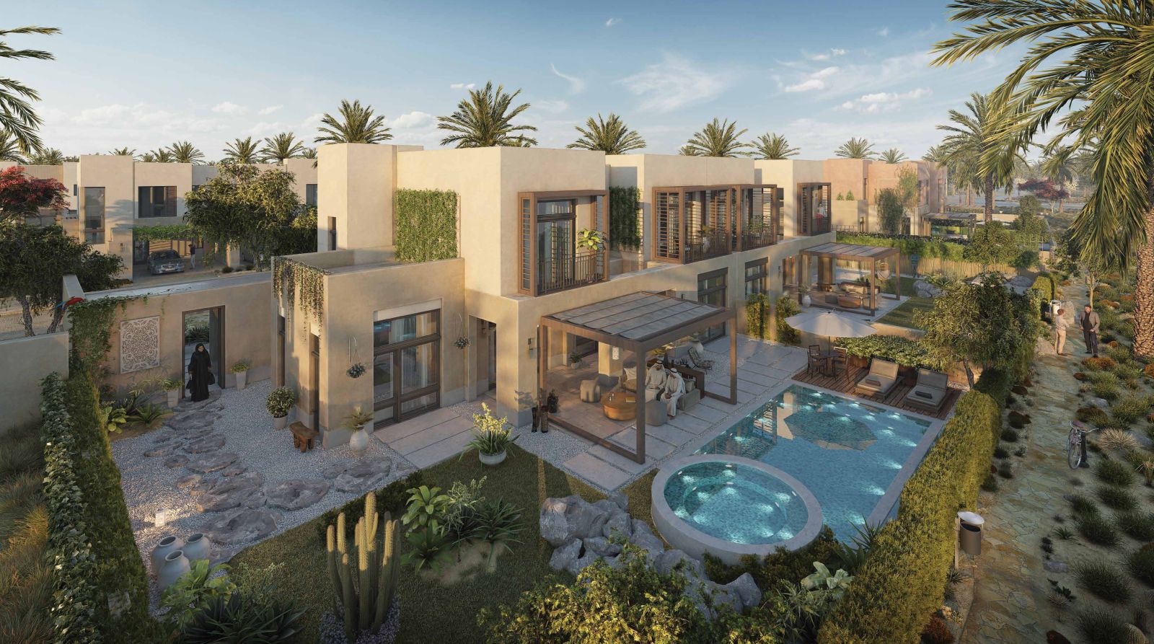
Budoor Villas by IMKAN is an exclusive coastal residential development situated within the pristine Aljurf Gardens community along Sahel Al Emarat, Abu Dhabi. Designed as ready luxury coastal ranches, this serene sanctuary offers an exquisite collection of 2, 3, 4, 5, and 7-bedroom villas. Blending authentic Arabian tribal tent architecture with modern elegance, the project provides residents with an unmatched natural lifestyle featuring private beaches, a private marina, and a world-renowned wellness clinic. With seamless access between Abu Dhabi and Dubai, Budoor Villas at Aljurf Gardens delivers timeless sanctuary living surrounded by lush green landscapes, turtle sanctuaries, and peaceful coastal waters.
Ready ProjectReady
Scenic LivingLandscaped surroundings and premium views
Premium Residences2, 3, 4, 5, 6 Beds options
Retail & AmenitiesLifestyle conveniences close to home
Investment PotentialStrong rental and capital-growth appeal

Budoor Villas Amenities
Wellness, leisure, family, and convenience amenities.
 Private Beach
Private marina
Community Center
 Mosques
PARKS AND OPEN SPACES
Retail and F&B Outlets
Get Current Availability
Receive latest prices, available units, payment options, and private viewing slots for Budoor Villas.
Budoor Villas Neighbourhood
Everyday essentials within easy reach.
Al Maktoum International Airport
Airport 56 min 52.62 km
Zayed International Airport
Airport 50 min 59.77 km
Al Bateen Airport
Airport 55 min 75.2 km
The Smash Room
Entertainment 35 min 33.85 km
Dreamworks
Entertainment 36 min 32.23 km
Smurfberry Factory
Entertainment 36 min 32.22 km
Al Rahba Hospital
Hospital 30 min 39.8 km
NMC Royal Hospital Khalifa City
Hospital 46 min 58.8 km
Swedish Dental Clinic
Hospital 32 min 53.2 km
Al Basma British School
School 35 min 48.8 km
Aspen Heights British School Abu Dhabi
School 33 min 48.6 km
The Winchester School
School 32 min 50.0 km
Accepted Payment Methods
Use these payment channels to reserve or enquire about this project.
Mortgage Calculator
Estimate your monthly payment based on price, down payment, and loan terms.
Estimated Monthly Payment
AED 8,909
Loan AmountAED 2,056,000
Total InterestAED 82,240
Advisor
Choose Your Layout
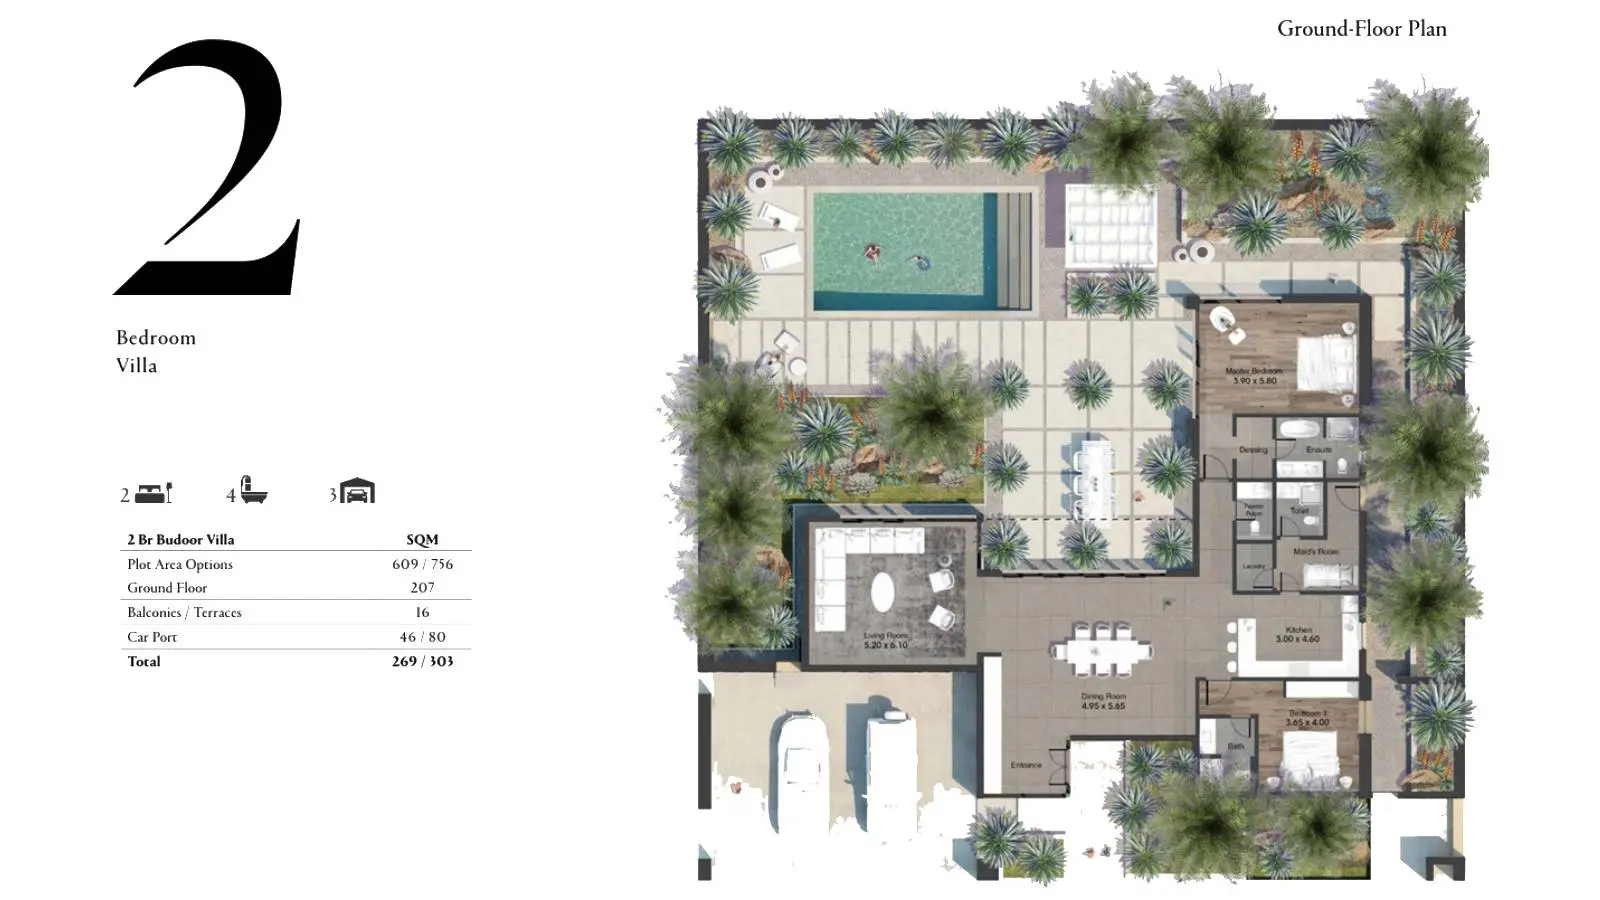
2 Br
Type: 2 Beds 2,895 sqftSingle-story layout featuring a spacious living room, dining area, modern kitchen, en-suite master bedroom with dressing room, se...
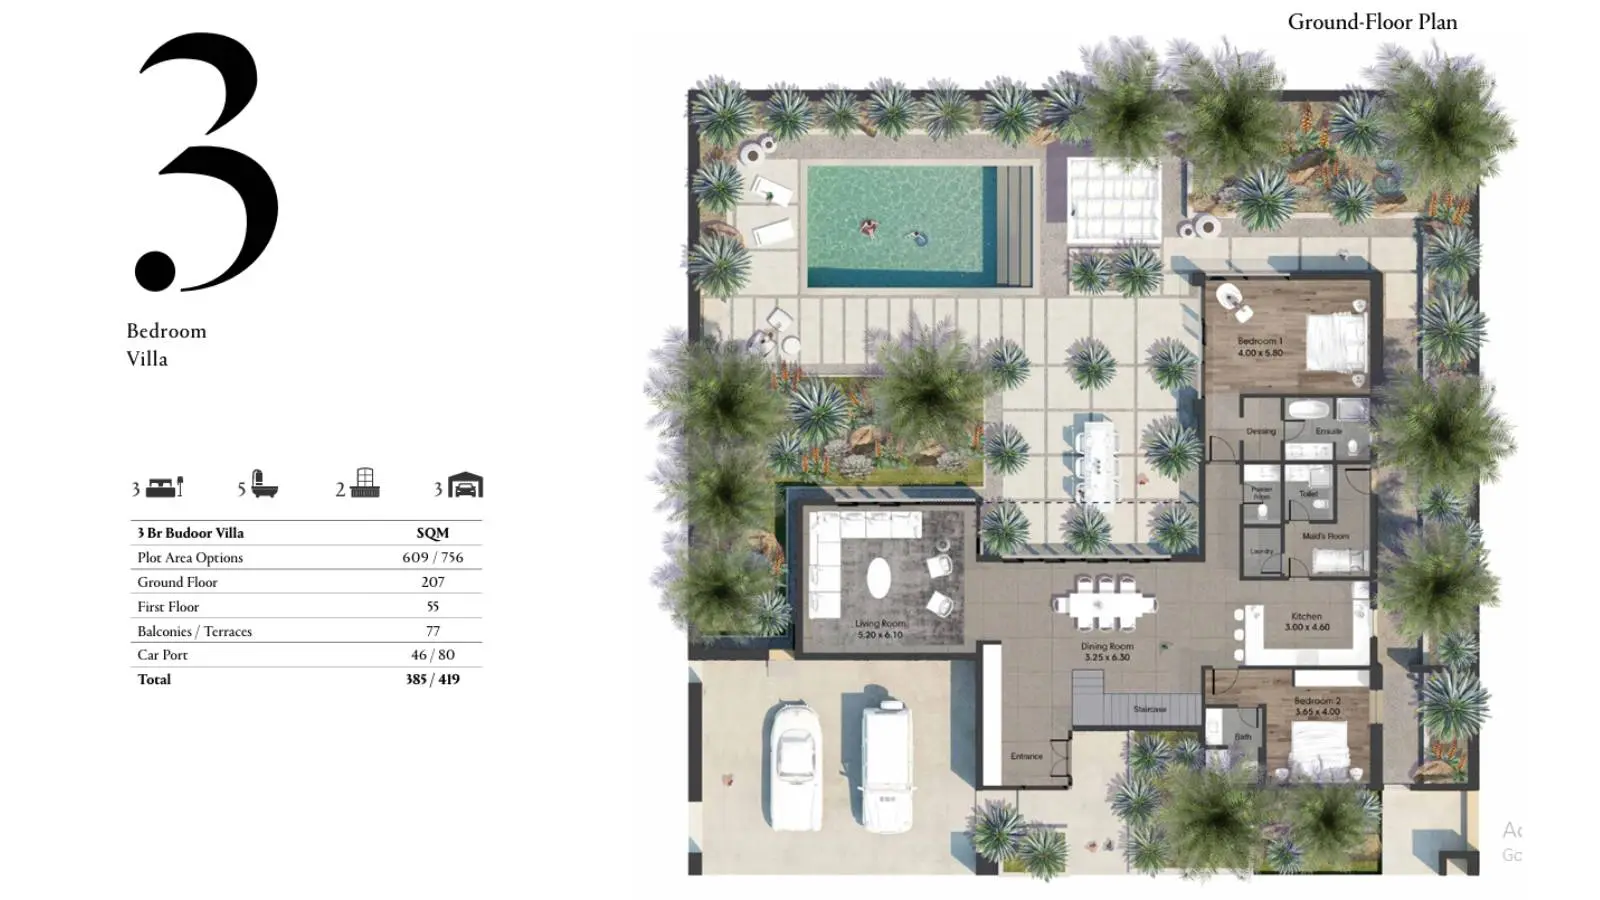
3 Br
Type: 3 Beds 4,144 sqftGround floor layout featuring open living and dining spaces, modern kitchen, maid's room, two en-suite bedrooms with dressing are...
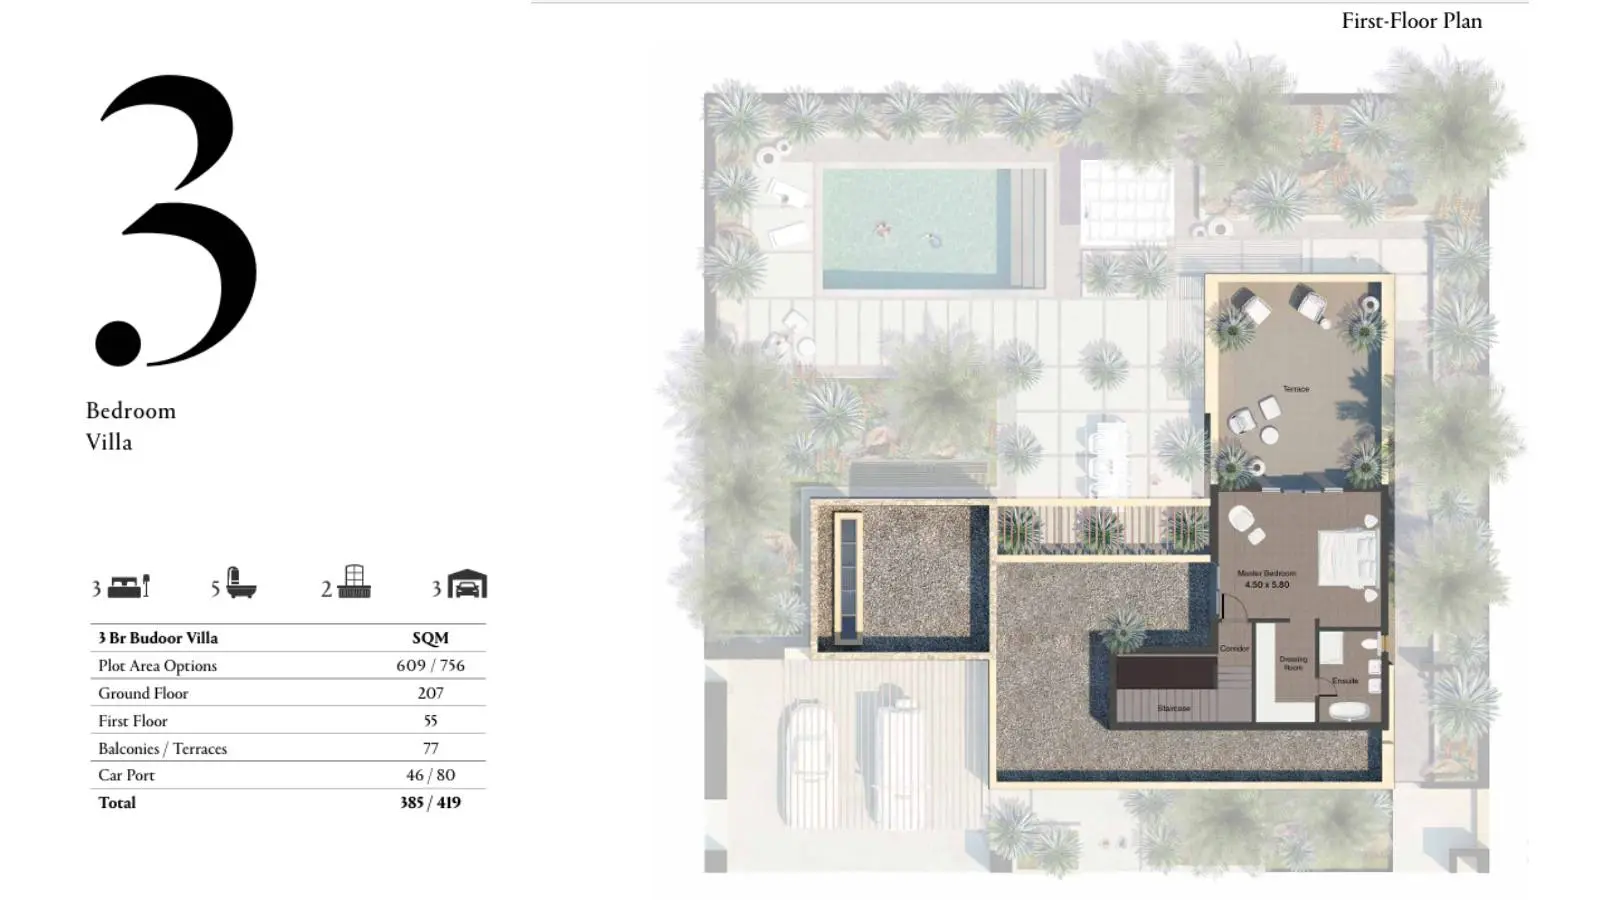
3 Br
Type: 3 Beds 4,144 sqftUpper level floor plan featuring a dedicated master bedroom suite complete with en-suite bathroom, private dressing room, interna...
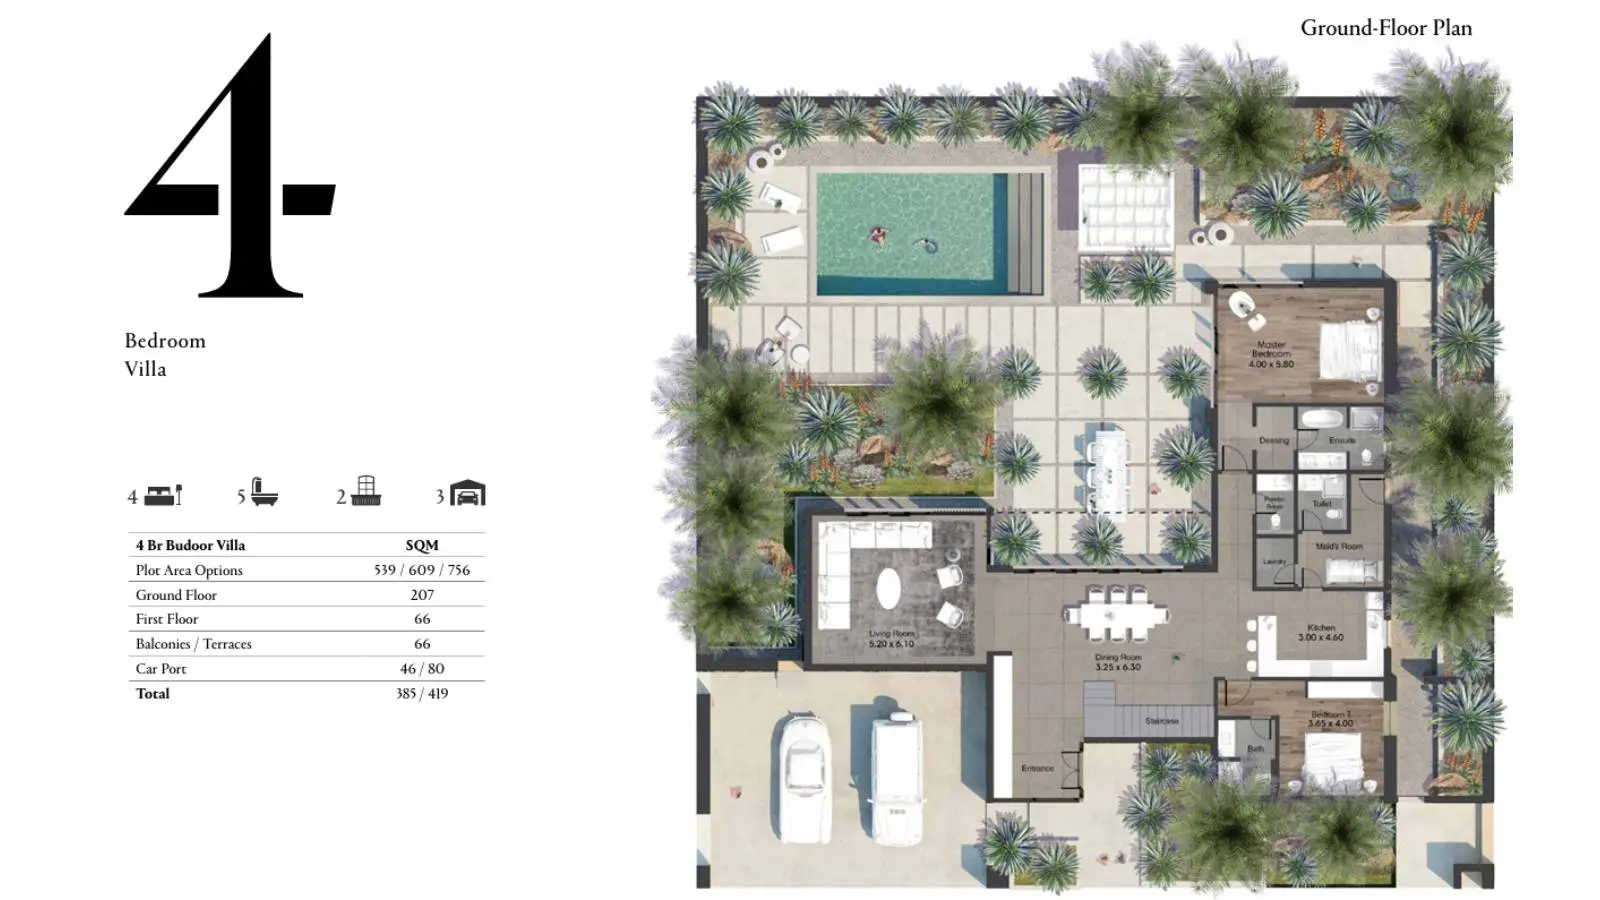
4 Br
Type: 4 Beds 4,144 sqftGround floor plan comprising a master bedroom suite, second en-suite bedroom, spacious living and dining areas, kitchen, maid's r...
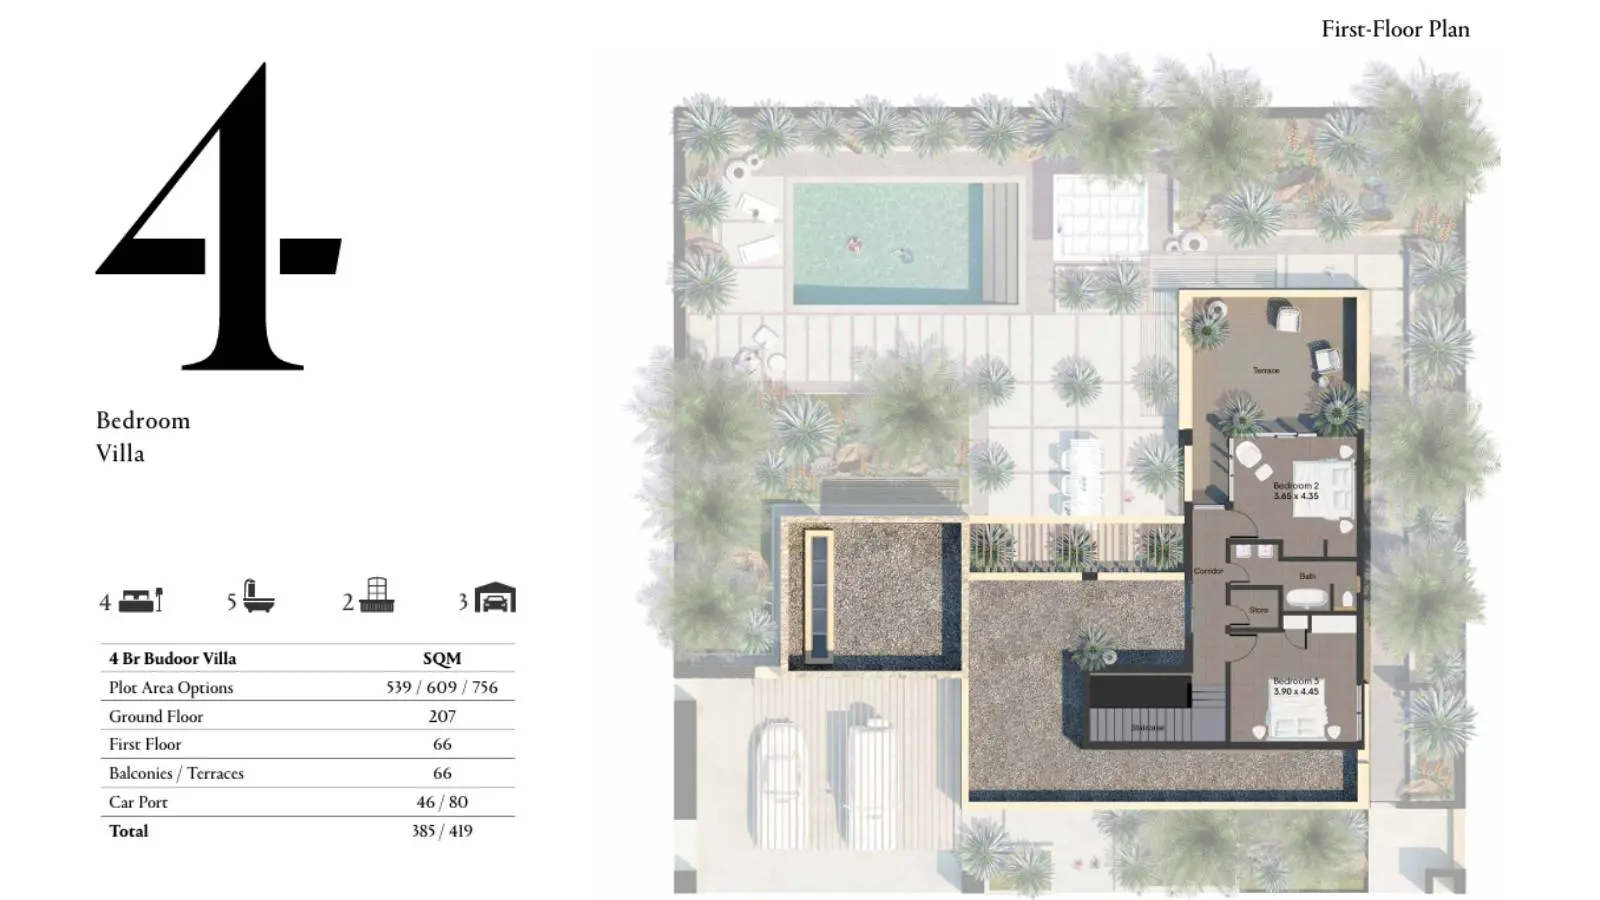
4 Br
Type: 4 Beds 4,144 sqftFirst floor plan featuring two well-appointed en-suite bedrooms with built-in storage, a central hallway connecting staircase acce...
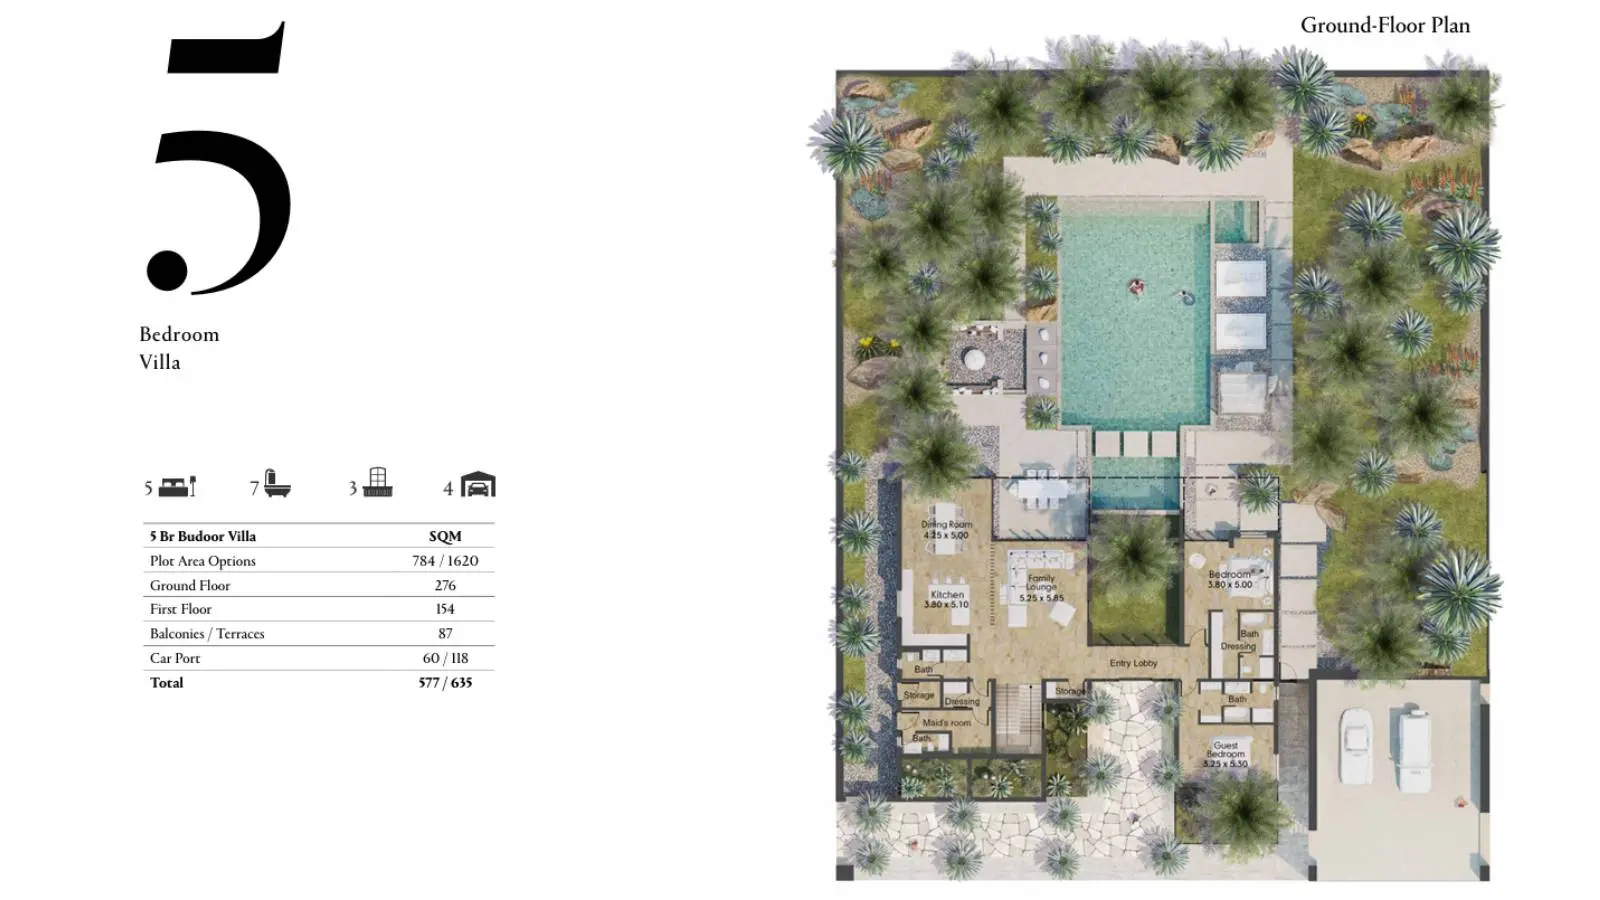
5 Br
Type: 5 Beds 6,211 sqftExpansive ground floor plan featuring an entry lobby, formal dining room, kitchen, family lounge, two ground-floor en-suite bedroo...
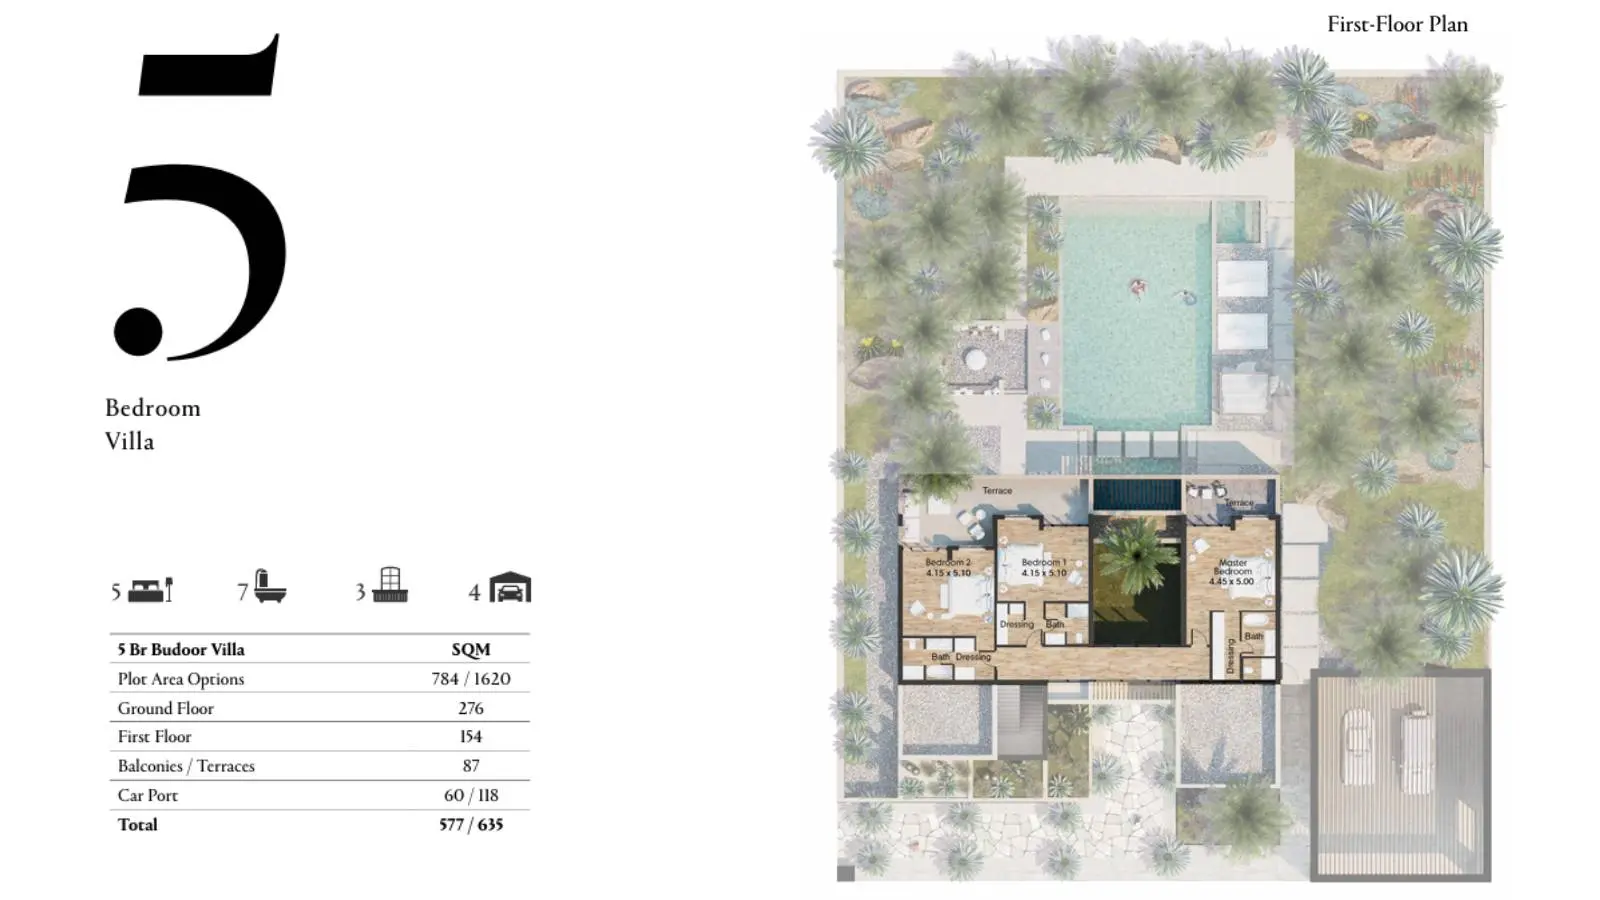
5 Br
Type: 5 Beds 6,211 sqftUpper level floor layout hosting three large en-suite bedrooms including a master bedroom suite with private dressing room, en-sui...
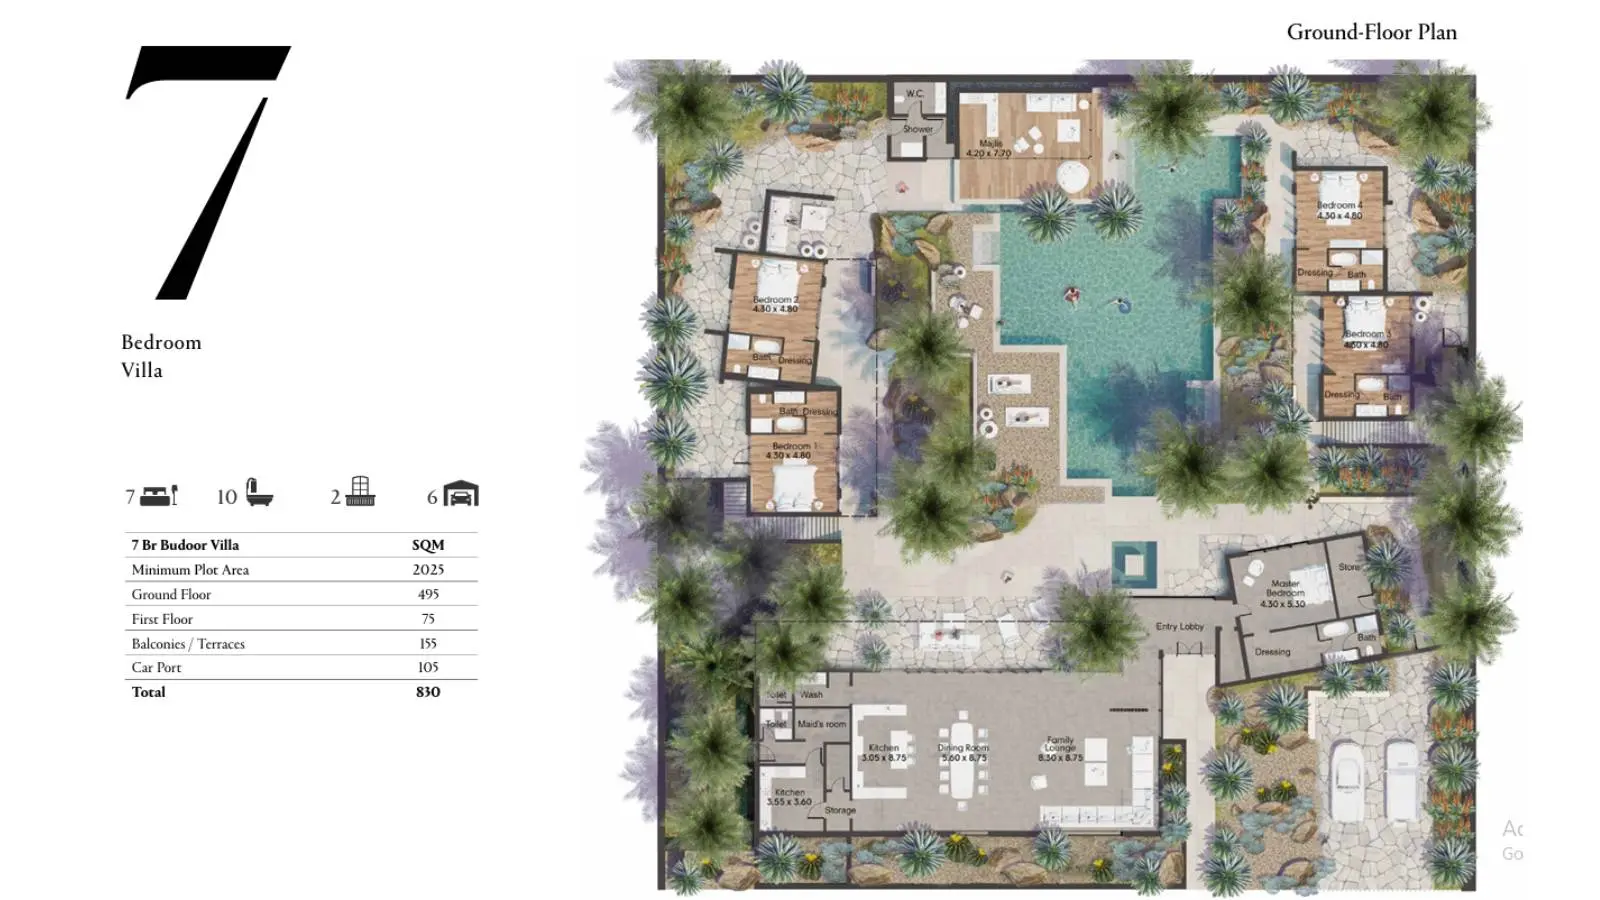
7 Br
Type: 6+ Beds 8,934 sqft Grand ground floor layout featuring a separate majlis, main kitchen and prep kitchen, grand dining hall, family lounge, mast...
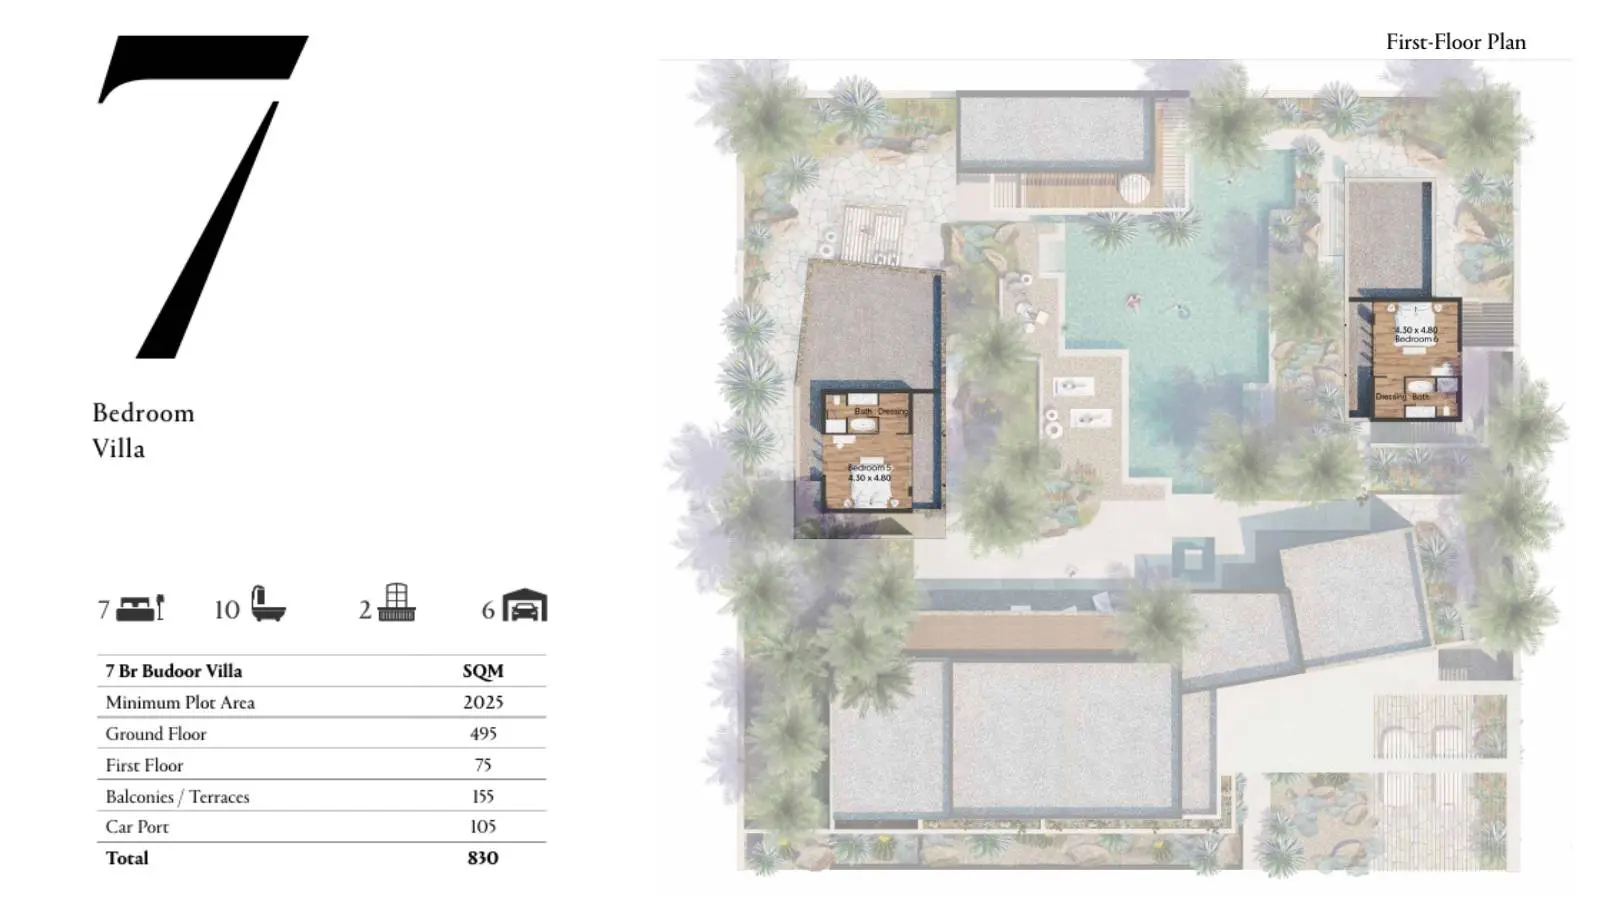
7 Br
Type: 6+ Beds 8,934 sqftUpper level floor plan featuring two fully private detached bedroom suites equipped with en-suite bathrooms and dressing areas, po...
Available Unit Types
9 layoutsUnit Type List
|
|
Al Jurf Gardens | Budoor Villas | 2 Beds | VL | 2 Br | 2,895 sqft |
8
/ sqft
21,713 |

|
|
|
Al Jurf Gardens | Budoor Villas | 3 Beds | VL | 3 Br | 4,144 sqft |
8
/ sqft
31,080 |
|
|
|
Al Jurf Gardens | Budoor Villas | 3 Beds | VL | 3 Br | 4,144 sqft |
8
/ sqft
31,080 |
|
|
|
Al Jurf Gardens | Budoor Villas | 4 Beds | VL | 4 Br | 4,144 sqft |
8
/ sqft
31,080 |
|
|
|
Al Jurf Gardens | Budoor Villas | 4 Beds | VL | 4 Br | 4,144 sqft |
8
/ sqft
31,080 |
|
|
|
Al Jurf Gardens | Budoor Villas | 5 Beds | VL | 5 Br | 6,211 sqft |
8
/ sqft
46,583 |
|
|
|
Al Jurf Gardens | Budoor Villas | 5 Beds | VL | 5 Br | 6,211 sqft |
8
/ sqft
46,583 |
|
|
|
Al Jurf Gardens | Budoor Villas | 6+ Beds | VL | 7 Br | 8,934 sqft |
8
/ sqft
67,005 |
|
|
|
Al Jurf Gardens | Budoor Villas | 6+ Beds | VL | 7 Br | 8,934 sqft |
8
/ sqft
67,005 |
|
Budoor Villas Description
Budoor Villas at Aljurf Gardens represents a landmark residential masterpiece located along the untouched coastline of Sahel Al Emarat, Abu Dhabi. Developed by visionary master builder IMKAN, this prestigious ready project introduces an extraordinary fusion of traditional Arabian heritage and ultra-modern coastal luxury living.
Waterfront address in Al Jurf Gardens
Ready project status
100% down payment
2,895 to 8,934 sqft layouts
Handover Q3 2024
By IMKAN Properties
Key Project Highlights
Developer: IMKAN
Location: Aljurf Gardens, Sahel Al Emarat, Abu Dhabi
Development Type: Luxury Coastal Villa Community
Unit Types: 2, 3, 4, 5 & 7 Bedroom Coastal Villas
Area: 2,895 sqft – 8,934 sqft (269 sqm – 830 sqm)
Key Connectivity: Perfectly positioned between Abu Dhabi and Dubai.
Property Details
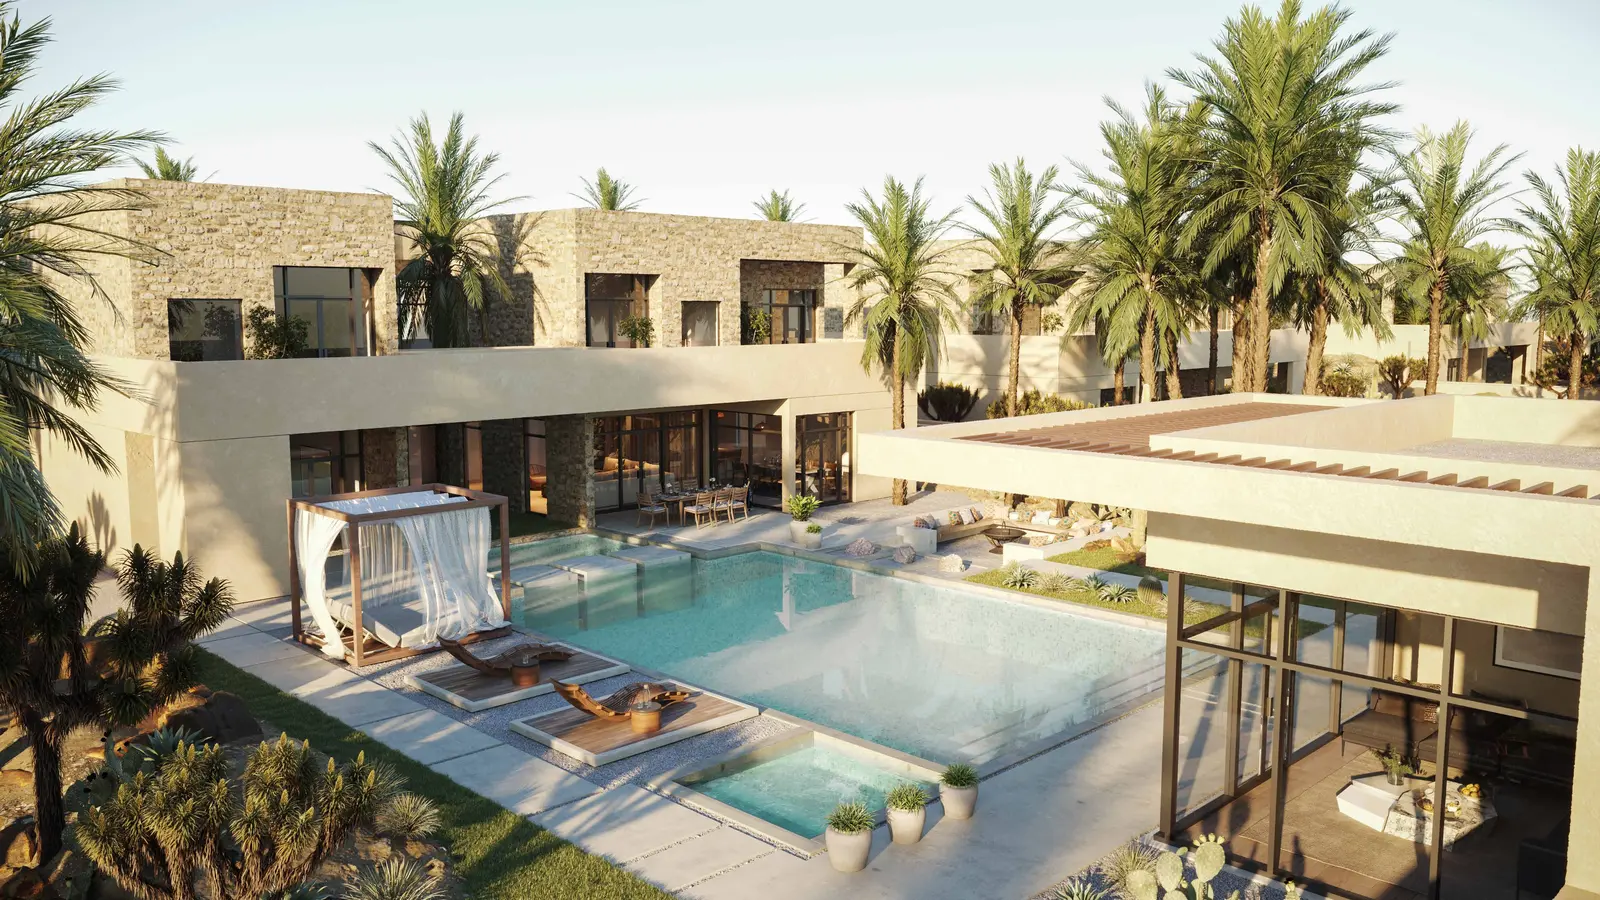
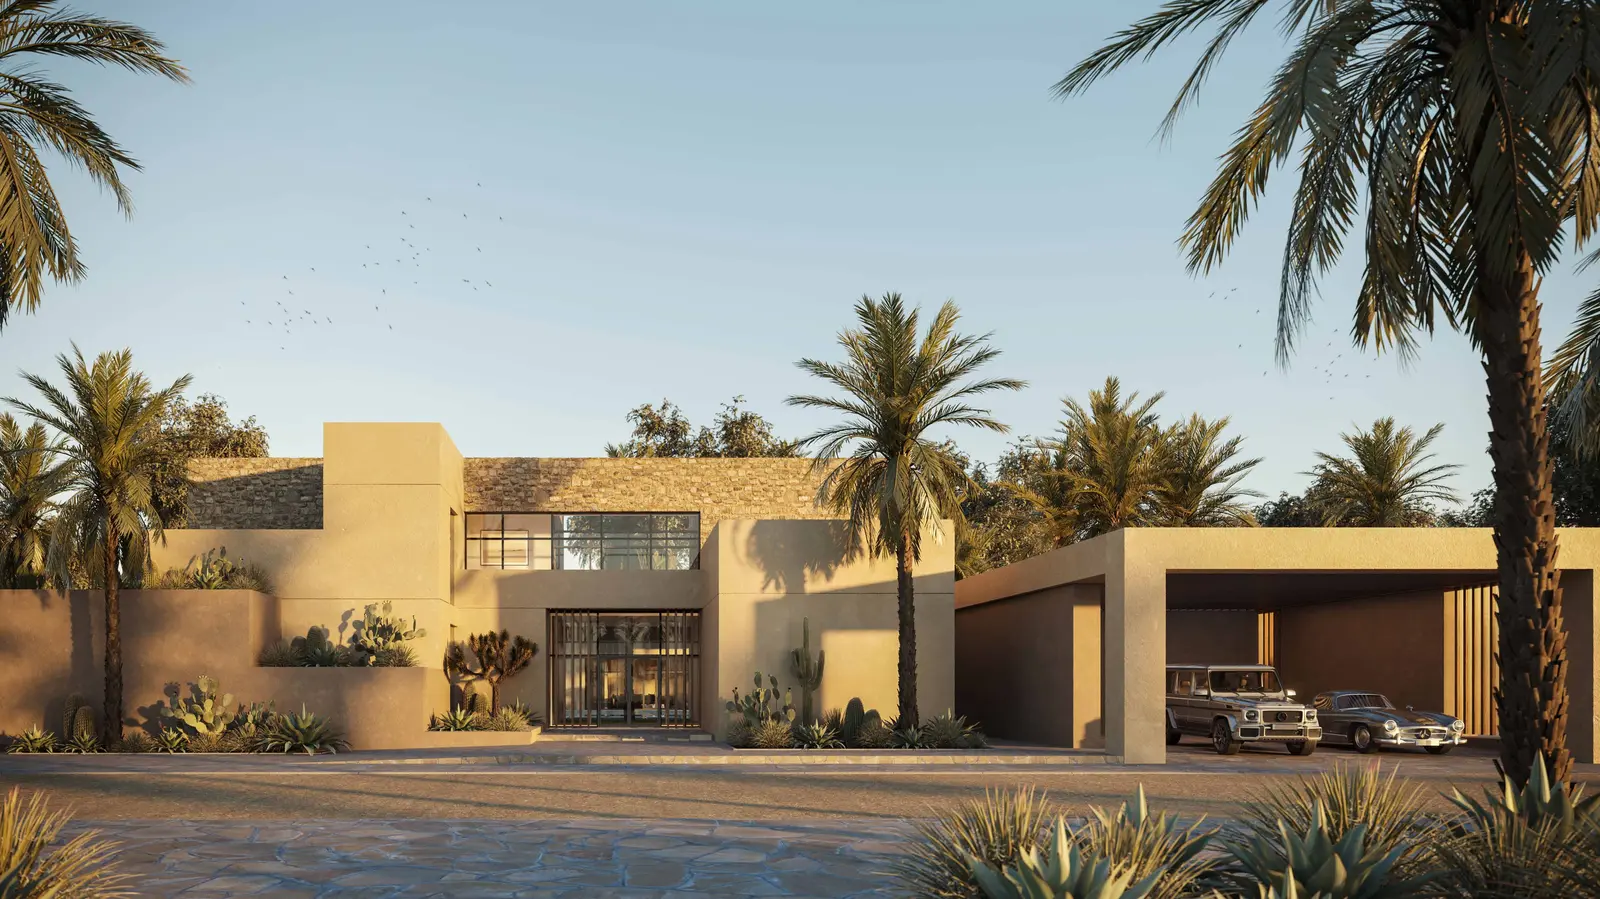
The property collection includes meticulously crafted 2 to 7-bedroom villas designed with modular, linear layouts that maximize natural light, privacy, and indoor-outdoor harmony. Plot sizes range extensively up to 2,025 sqm, offering expansive outdoor courtyards, private car ports, and optional swimming pools set amid natural oasis vegetation.
Lifestyle & Amenities
Residents enjoy an unmatched sanctuary lifestyle complete with gated private access, a secluded natural beach, an exclusive private marina, a community centre with majlis, and proximity to the world-renowned SHA Emirates Wellness Clinic and Aljurf Wildlife Reserve.
Architecture & Interiors
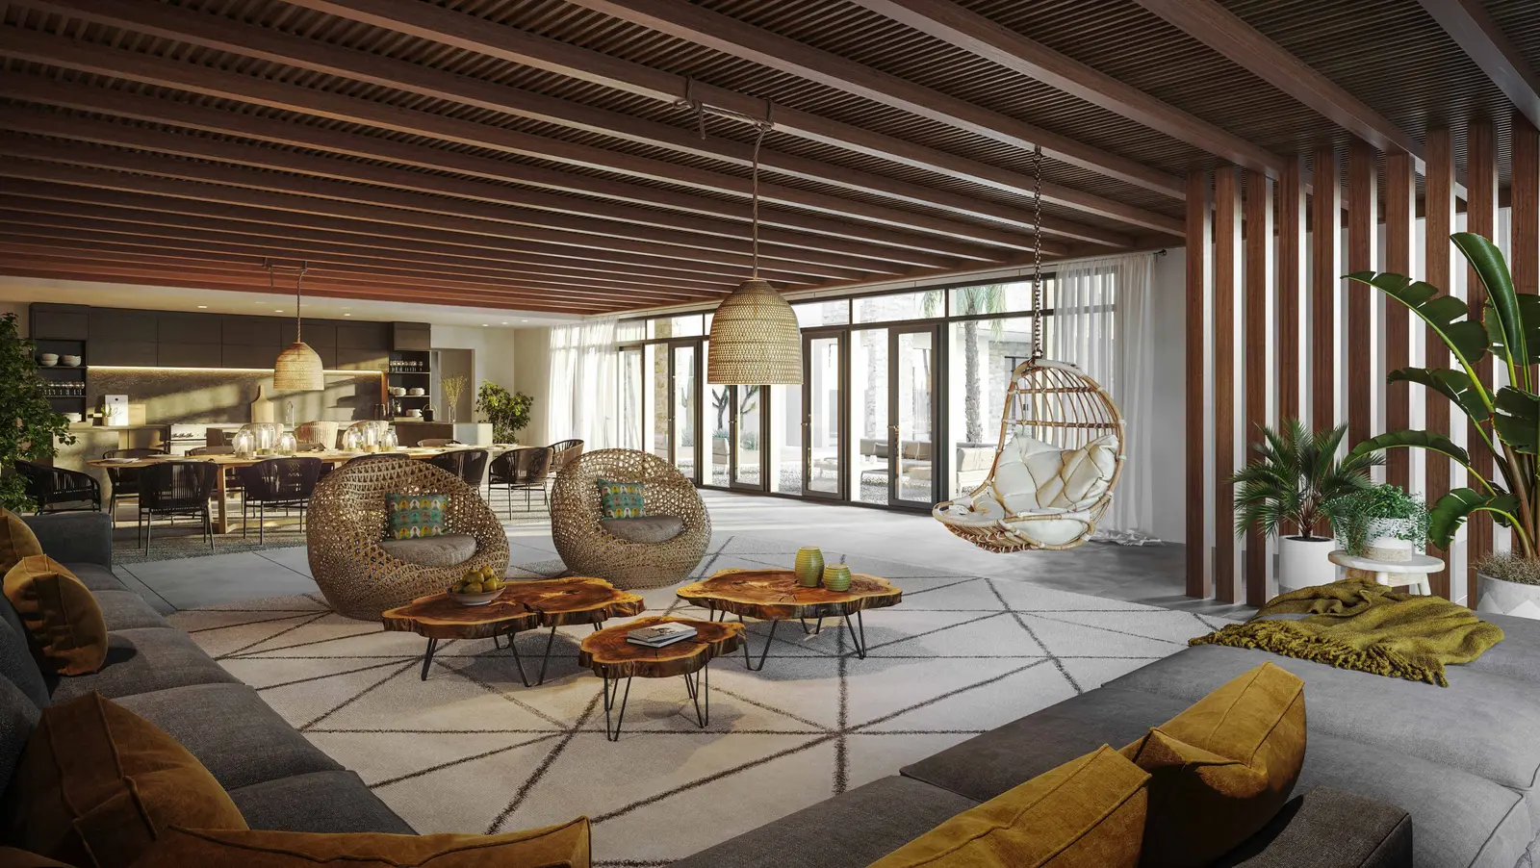
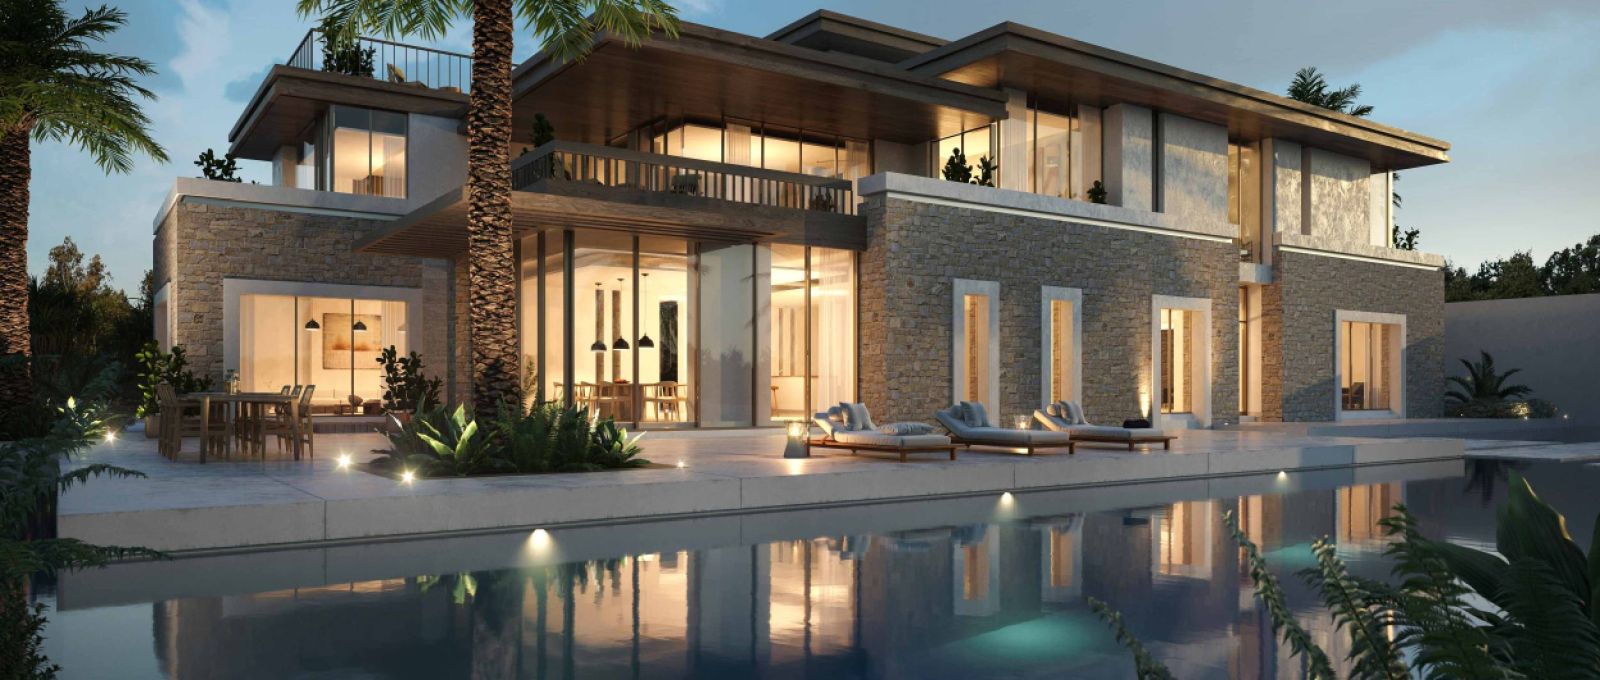
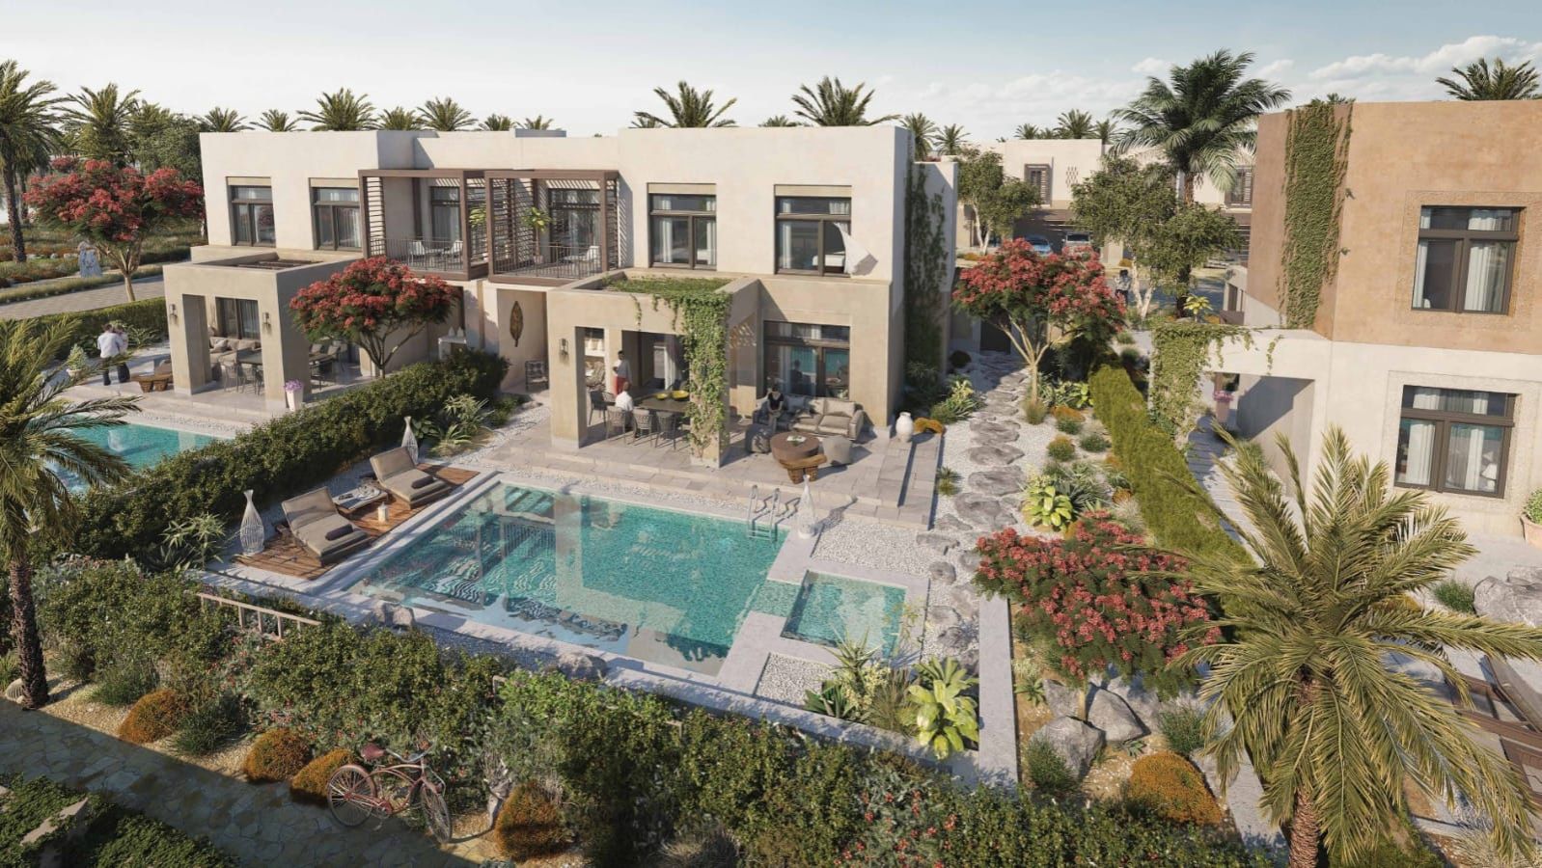
Inspired by traditional Arabian desert tents, the architecture features open, breathable courtyard configurations, premium porcelain tiling, timber-effect bedroom ceramic flooring, natural stone exterior facades, and fully equipped contemporary kitchen appliances.
Location & Connectivity
Situated in Sahel Al Emarat between Abu Dhabi and Dubai, Budoor Villas offers effortless highway connectivity, allowing residents to enjoy a peaceful coastal escape while remaining conveniently close to both major metropolises.
Budoor Villas at Aljurf Gardens offers an incredible real estate investment opportunity for buyers seeking timeless luxury, health-centric coastal living, and unmatched natural serenity in the UAE.
Budoor Villas Master Plan
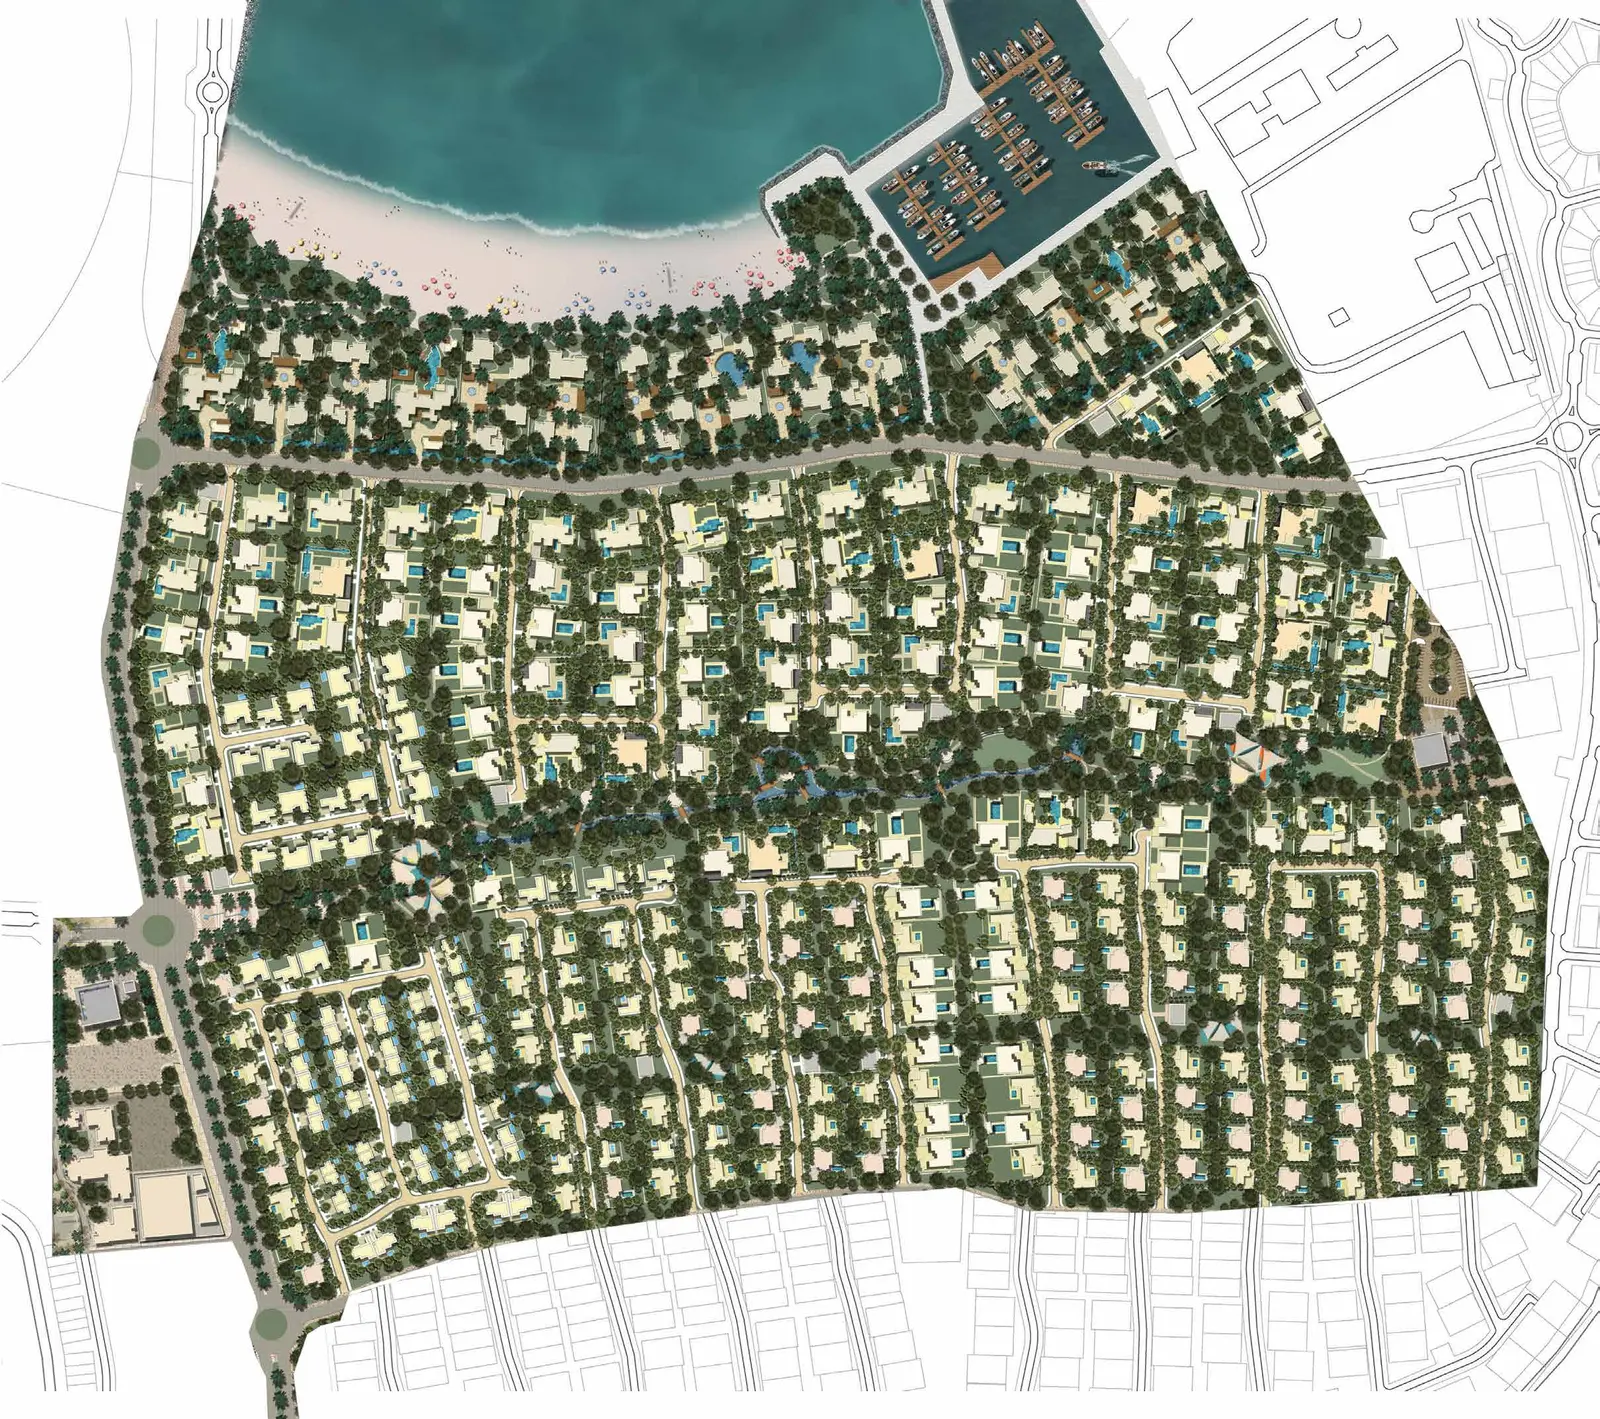
The master plan of Budoor Villas at Aljurf Gardens seamlessly integrates low-density residential ranch plots with the raw coastal environment of Sahel Al Emarat. Designed with a modular, linear framework inspired by traditional desert oases, the development features villa levels in Ground and Ground+1 configurations (G+1). The layout encompasses private beach access, a private marina, a community center, a wildlife reserve, and the SHA Emirates Wellness Clinic, forming a harmonious coastal ecosystem where residential sanctuary life, lush forest green canopy, and natural sea tides coexist gracefully.
Budoor Villas Video
Discover Budoor Villas at Aljurf Gardens, an exclusive coastal sanctuary along Sahel Al Emarat in Abu Dhabi by IMKAN. Featuring 2 to 7-bedroom luxury villas inspired by traditional Arabian architecture, residents enjoy private beaches, a private marina, and holistic wellness amenities set within a thriving natural oasis landscape.
Budoor Villas Location
Questions Asked by Customers
Clear answers to common buyer questions.
What property types are available at Budoor Villas at Aljurf Gardens?
Budoor Villas at Aljurf Gardens offers an exclusive selection of luxury 2, 3, 4, 5, and 7-bedroom coastal ranch villas inspired by traditional Arabian tent design.
Who is the developer of Budoor Villas at Aljurf Gardens?
Budoor Villas at Aljurf Gardens is developed by IMKAN, a renowned placemaker known for creating soulful, research-backed residential communities across the UAE.
Where is Budoor Villas at Aljurf Gardens located?
Budoor Villas at Aljurf Gardens is ideally located along Sahel Al Emarat, offering a natural coastal retreat positioned between Abu Dhabi and Dubai.
What key amenities are featured in Budoor Villas at Aljurf Gardens?
Residents of Budoor Villas at Aljurf Gardens enjoy access to a private beach, private marina, community centre with majlis, SHA Emirates Wellness Clinic, and wildlife reserve.
Is Budoor Villas at Aljurf Gardens a freehold project?
Yes, Budoor Villas at Aljurf Gardens offers freehold ownership options for buyers seeking premium real estate in Abu Dhabi.
What is the architectural inspiration behind Budoor Villas at Aljurf Gardens?
The architecture of Budoor Villas at Aljurf Gardens is inspired by traditional Arabian desert tents, featuring open, modular courtyard designs that allow natural light and air flow.
What are the unit sizes available at Budoor Villas at Aljurf Gardens?
Villa sizes at Budoor Villas at Aljurf Gardens range from 2,895 sqft for 2-bedroom units up to 8,934 sqft for 7-bedroom luxury ranch residences.
How does Budoor Villas at Aljurf Gardens blend with its natural environment?
Budoor Villas at Aljurf Gardens preserves thousands of pre-existing trees, integrating natural oasis vegetation, coastal shores, and green buffer zones directly into its master plan layout.
Similar Projects
 IMKAN Properties
Rabia Villas
12,120 sqft Q2 2023
Launch Price AED 9,290,000
 IMKAN Properties
Shaden
2, 3, 4 Beds 1,496 to 2,540 sqft Q2 2022
Launch Price AED 1,900,000
 IMKAN Properties
Nudra Saadiyat
4, 5 Beds 7,855 to 26,000 sqft Q3 2019
Launch Price AED 25,000,000
 IMKAN Properties
Al Jurf Gardens
2, 3, 4, 5 Beds 1,410 to 10,387 sqft Q1 2025
Launch Price AED 3,533,000
Project Comparison
| Compare | Budoor Villas | Rabia Villas | Shaden |
|---|---|---|---|
| Launch Price | AED 2,570,000 | AED 9,290,000 | AED 1,900,000 |
| Community | Al Jurf Gardens | Al Jurf Gardens | Al Jurf Gardens |
| Developer | IMKAN Properties | IMKAN Properties | IMKAN Properties |
| Handover | Q3 2024 | Q2 2023 | Q2 2022 |
| Amenities | 6 | 6 | 6 |